


Why Commercial Offices in Industrial campus Need a Different Approach to Interior Design

A commercial office within an industrial campus is shaped by more than the work that happens inside it. The surrounding operations, the organisation’s day-to-day activities, employee comfort and the relationship between administrative and shared facilities all influence how the workplace should be designed.
At EXS Design, we believe that good workplace design begins with understanding these requirements. The layout, material choices, lighting and spatial relationships should respond to the people using the space, the work they carry out and the environment in which the office operates.

Our work on the Etihad Engineering Offices in Abu Dhabi and the Green Metal Industries headquarters in KEZAD offers two perspectives on how these considerations influence the design of commercial and administrative workplaces within specialised environments.
Planning Around the Way People Work
In many corporate offices, the planning process begins with workstations, meeting rooms and shared spaces. Commercial offices within industrial campuses require a closer look at how these areas connect and support different activities
Teams may need spaces for focused work, project coordination, technical discussions and meetings, often within the same workplace. The challenge is to accommodate these activities without creating unnecessary distractions or inefficient circulation.
At the 26,000 sq. ft. Etihad Engineering Offices in Abu Dhabi, our planning approach focused on efficient space utilisation, modular furniture and functional zoning. The open-plan layout supports collaboration, while dedicated meeting areas and quieter zones provide opportunities for focused work and acoustic privacy.
The intention was to create a workplace that accommodates different working styles while maintaining a clear and intuitive spatial organisation.
When the Office Is Part of an Industrial Environment
An administrative office within an industrial setting has a different context from one located in a conventional commercial building. Surrounding operations can influence decisions around noise, lighting, ventilation, circulation and employee comfort.
These factors need to be considered as part of the overall design rather than addressed as isolated requirements. The relationship between administrative areas, shared facilities and the surrounding environment should inform the layout from the outset.
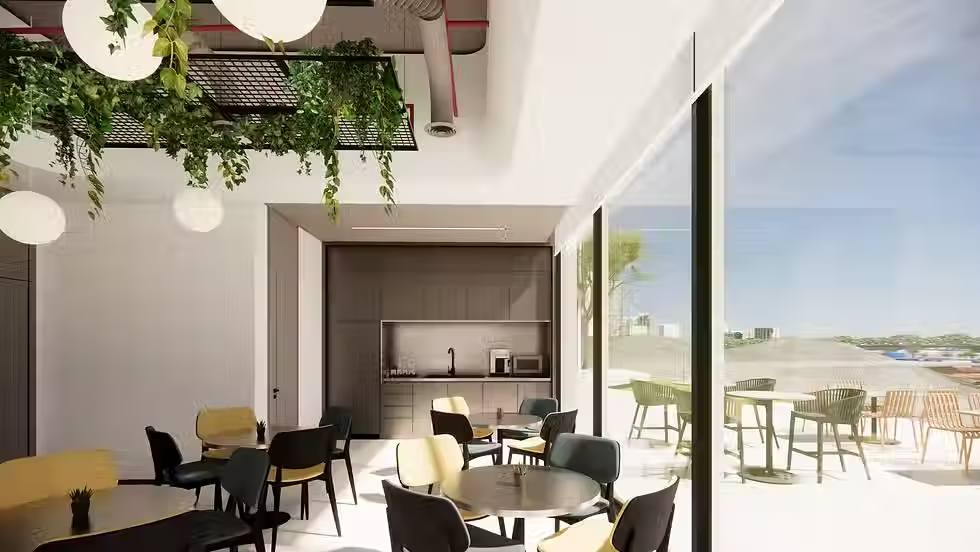
These factors need to be considered as part of the overall design rather than addressed as isolated requirements. The relationship between administrative areas, shared facilities and the surrounding environment should inform the layout from the outset.
The Green Metal Industries headquarters in KEZAD, Abu Dhabi, brought together commercial administrative facilities and a mosque within a 15,000 sq. ft. development.
The planning balanced collaborative workspaces with focused areas and common facilities. The design also considered natural daylight, glare reduction, passive lighting and ventilation, alongside the selection of local, sustainable and recycled materials.
This demonstrates why commercial office interior design within industrial campuses across Dubai and the wider UAE needs to respond to the building's context, climate and operational requirements rather than follow a standard corporate template.
Creating the Right Balance Between Collaboration and Focus
An open office can encourage interaction, but openness alone does not guarantee a well-functioning workplace. Different activities require different levels of privacy, concentration and interaction.
Meeting rooms, quieter work zones and clearly defined circulation routes can help create this balance. Their placement matters just as much as their individual design, particularly when multiple teams share the same environment.

At Etihad Engineering, dedicated meeting areas and quieter zones were incorporated alongside open-plan workspaces. This allowed the planning to accommodate collaboration without overlooking the need for acoustic privacy and focused work.
For us, the objective is not to make every area open or every function separate. It is to understand how people use the space and establish the right relationships between its different zones.
Expressing the Company's Identity Through Design
A company's identity can be communicated through clarity, precision and thoughtful detailing without relying on literal industrial references.
The choice of materials, lighting, colours and spatial organisation can establish a workplace that feels connected to the organisation's character while remaining practical for everyday use.
At Etihad Engineering, the design drew inspiration from the company's precision-driven engineering ethos. The material palette and planning introduced a clean, aviation-inspired aesthetic without making the interior overtly thematic.
The Green Metal Industries headquarters presented a different context, with the design balancing the company's industrial character with a contemporary administrative environment.
These projects illustrate an important consideration in commercial office interior design: the visual language should respond to the individual organisation rather than follow a predetermined style for the industry.
Designing for Long-Term Functionality
A workplace needs to serve its current requirements while remaining adaptable as teams, activities and organisational needs change.
Modular furniture, flexible layouts and durable materials can support this adaptability. Equally important is making considered decisions about lighting, daylight, ventilation and the use of existing infrastructure.
At Etihad Engineering, the design incorporated LED lighting, zoned lighting controls, high-performance shading, modular elements and recycled materials. Natural ventilation and indoor air quality were also considered within the design approach.
At Green Metal Industries, the strategy included optimising natural daylight, addressing glare at the main entrance and using building orientation and massing to support passive lighting and ventilation.
The specific solutions differed because the projects had different requirements. What connected them was the consideration of functionality, environmental performance and long-term usability as part of the design process.
A More Considered Approach to Commercial Workplaces
There is no single formula for designing a commercial office within an industrial campus. An engineering facility, an administrative headquarters and an office within a manufacturing development can have very different spatial and operational requirements.
Understanding these differences is where the design process should begin.
At EXS Design, our approach brings together spatial planning, functionality, brand identity and employee experience. We consider how an organisation operates, how its teams use the space and how design decisions can respond to its specific needs.
Our projects with Etihad Engineering and Green Metal Industries reflect this approach, with each workplace shaped by its own context and requirements.
For businesses planning a new commercial office or rethinking an existing workplace within an industrial campus, the starting point is not a particular layout or aesthetic. It is an understanding of the work the space needs to support.
Planning a new workplace or an office renovation? Connect with EXS Design to discuss an approach tailored to your organisation.


Comments